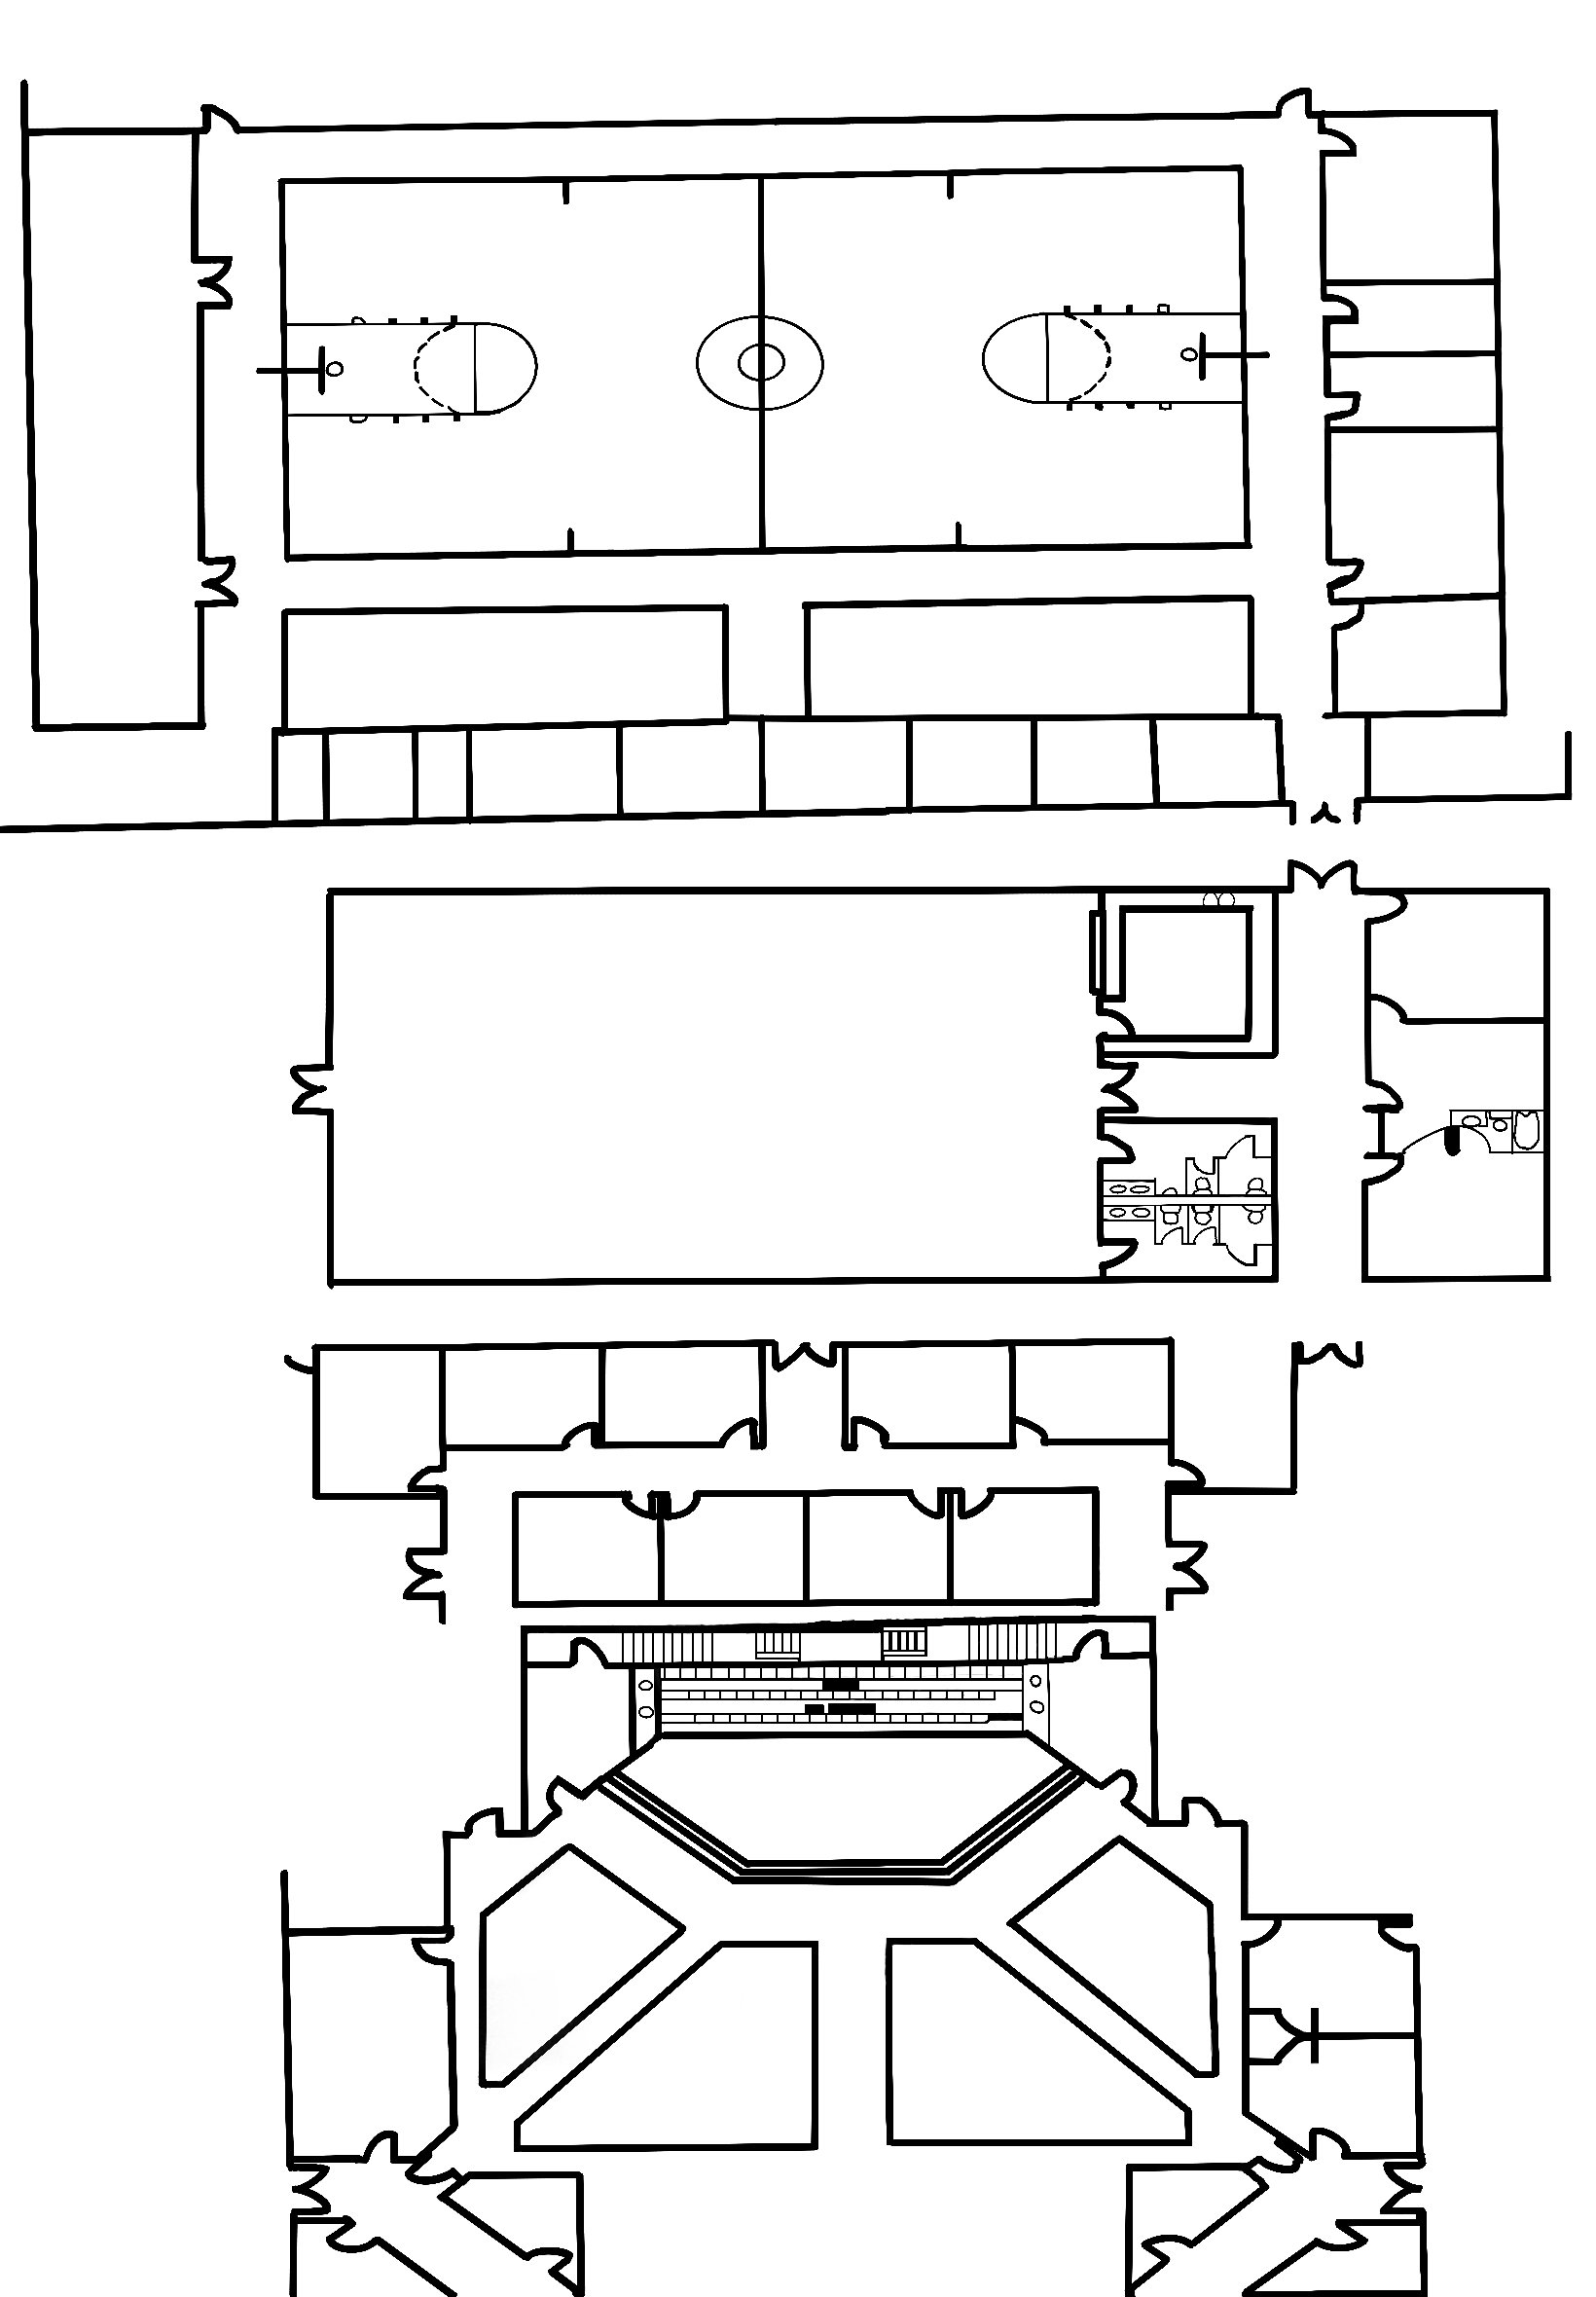
I collaborated with my local church to develop a rough floor plan for a new church they are planning to build. The layout includes the building's rooms and key spaces, such as the pastor's office, gymnasium, kitchen, sanctuary, stage, and hallways. This project focused on organizing the space into a functional layout that met the church's needs while clearly communicating the overall design.